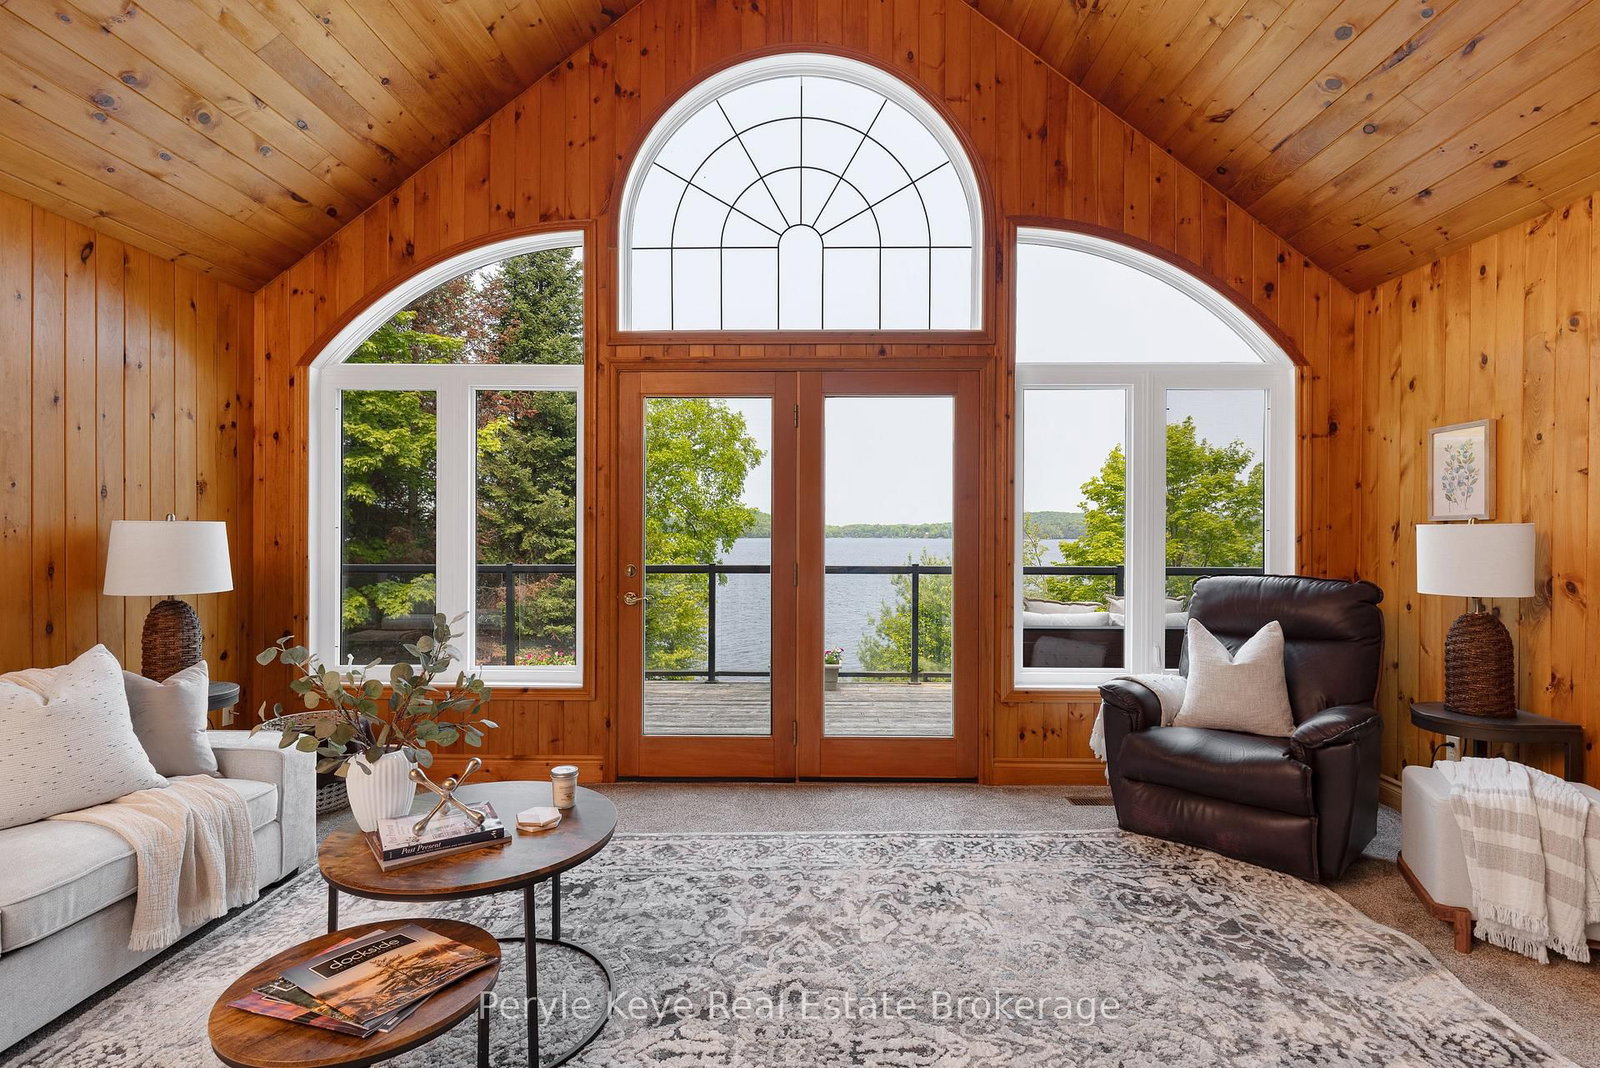
<-- style PDP --> 200 Edgemere Road, Huntsville - Detached for sale for $2,589,900
  • leased
  • terminated

200 Edgemere Road

Huntsville, Ontario, P0B 1L0 - Stephenson

$2,589,900

  • Neighbourhood

    Stephenson

  • Major Intersection

    Brunel Road - Muskoka Rd 10

  • Listed Since: 49 day(s)

  • Last update: 18 day(s) ago

Overview

  • Property Type

    Detached, Bungalow

  • Bedrooms

    5

  • Bathrooms

    3

  • Basement

    W/O + Finished

  • Kitchen

    1

  • Total Parking

    14 (2 Attached Garage)

  • Lot Size

    240x640 (Feet)

  • Taxes

    $8,833.59 (2025)

  • Type

    Freehold

Property Description

Property description for 200 Edgemere Road, Huntsville

There's a reason this stretch of shoreline rarely changes hands. People come for the hard-packed, ripple sand. For the west-facing exposure. For sunsets that deliver, every time. And for the kind of view that holds your attention, again and again. And when people arrive, they don't just stay. They invest. In their properties. In something they plan to hold onto. In the memories they know are waiting here. That's exactly what these owners did 30 years ago - securing one of the final properties at the end of Edgemere Road. A 4-season road where discretion and privacy are the standard. 240 feet of shoreline. 2.79 acres. And a park-like setting. Set on Mary Lake, with access to Muskoka's coveted four-lake chain, this is the kind of property families wait for. Nearly 3,800 sq ft. 5 bedrooms. 3 bathrooms. A level approach makes arrival easy. A gentle path carries you to the water without effort - kids move ahead, grandparents follow, and no one is left out of the experience. Inside, vaulted ceilings and a statement fireplace anchor the main level. The kitchen opens naturally to a lakeside deck where glass railings step aside for the view. The primary suite walks out as well-private, quiet, and thoughtfully updated. Downstairs, 9' ceilings, a wet bar, and a full walkout extend the day-more space, more connection, no need to break the rhythm. And somewhere in between, it all happens. Long days at the lake. Boat adventures everywhere. Dinner that lingers well past sunset. Bonfires. Laughter. The memories you keep coming back to. No detail has been overlooked in this exceptional home. Drilled well, ICF foundation, AC and more! Featured in Muskoka Life Magazine (July 2024), this is a property that has been held, cared for, and truly loved. And if there's one thing this shoreline has shown over time...turnover here is rare. And that, tells you everything!

Listed by Peryle Keye Real Estate Brokerage

  • MLS #

    X13846802

  • Sq. Ft

    3500-5000

  • Sq. Ft. Source

    MLS

  • Lot Irregularities

    n/a

  • Year Built

    Available Upon Request

  • Pool

    None

  • Drive

    Private, Circular

  • Garage

    Attached, 2 spaces

  • Total Parking

    14

  • Family Room

    Y

  • Den

    Y

  • Exterior

    Wood

  • Fireplace

    Y

  • Roof

    Asphalt Shingle

  • Foundation

    Insulated Concrete Form

  • Elevator

    n/a

  • Water View

    Y

  • Laundry Level

    Lower

  • Heat

    Forced Air

  • A/C

    Central Air

  • Water

    Well

  • Water Supply

    n/a

  • Sewers

    Septic

  • Central Vac

    Y

  • Br

    3.66 x 4.57 ft Main level

  • Family

    6.11 x 5.48 ft Main level

  • Laundry

    2.11 x 2.65 ft Lower level

  • Breakfast

    2.24 x 4.75 ft Main level

  • Primary

    4.04 x 4.52 ft Main level

  • Dining

    3.12 x 4.64 ft Main level

  • Br

    4.83 x 5.73 ft Lower level

  • Bathroom

    2.11 x 1.92 ft Lower level

    3 Pc Bath

  • Utility

    4.74 x 5.73 ft Lower level

  • Living

    4.26 x 4.64 ft Main level

  • Rec

    4.89 x 5.45 ft Lower level

  • Kitchen

    3.2 x 4.74 ft Main level

  • Cold/Cant

    2.56 x 4.34 ft Lower level

  • Other

    7.09 x 8.31 ft Main level

  • Br

    4.74 x 4.34 ft Lower level

  • Bathroom

    2.05 x 1.52 ft Main level

    4 Pc Ensuite

  • Foyer

    3.86 x 2.23 ft Main level

  • Bathroom

    2.5 x 2.32 ft Main level

    4 Pc Bath

  • Br

    4.81 x 4.34 ft Lower level

  • MLS #

    X13846802

  • Sq. Ft

    3500-5000

  • Sq. Ft. Source

    MLS

  • Lot Irregularities

    n/a

  • Year Built

    Available Upon Request

  • Pool

    None

  • Drive

    Private, Circular

  • Garage

    Attached, 2 spaces

  • Total Parking

    14

  • Family Room

    Y

  • Den

    Y

  • Exterior

    Wood

  • Fireplace

    Y

  • Roof

    Asphalt Shingle

  • Foundation

    Insulated Concrete Form

  • Elevator

    n/a

  • Water View

    Y

  • Laundry Level

    Lower

  • Heat

    Forced Air

  • A/C

    Central Air

  • Water

    Well

  • Water Supply

    n/a

  • Sewers

    Septic

  • Central Vac

    Y

  • Br

    3.66 x 4.57 ft Main level

  • Family

    6.11 x 5.48 ft Main level

  • Laundry

    2.11 x 2.65 ft Lower level

  • Breakfast

    2.24 x 4.75 ft Main level

  • Primary

    4.04 x 4.52 ft Main level

  • Dining

    3.12 x 4.64 ft Main level

  • Br

    4.83 x 5.73 ft Lower level

  • Bathroom

    2.11 x 1.92 ft Lower level

    3 Pc Bath

  • Utility

    4.74 x 5.73 ft Lower level

  • Living

    4.26 x 4.64 ft Main level

  • Rec

    4.89 x 5.45 ft Lower level

  • Kitchen

    3.2 x 4.74 ft Main level

  • Cold/Cant

    2.56 x 4.34 ft Lower level

  • Other

    7.09 x 8.31 ft Main level

  • Br

    4.74 x 4.34 ft Lower level

  • Bathroom

    2.05 x 1.52 ft Main level

    4 Pc Ensuite

  • Foyer

    3.86 x 2.23 ft Main level

  • Bathroom

    2.5 x 2.32 ft Main level

    4 Pc Bath

  • Br

    4.81 x 4.34 ft Lower level

Thinking of Selling?

Find Out Your Home’s Value in Today’s Market!

No Email or Signup is required to view your home estimate.

estimate your home value

Contact Manoj Kukreja

Sales Representative,
Century 21 People’s Choice Realty Inc.,
Brokerage
(647) 576 - 2100

Manoj profile avatar

Property History

Property history for 200 Edgemere Road, Huntsville

This property has been sold 8 times before. Create your free account to explore sold prices, detailed property history, and more insider data.

Sign In / Register

Estimated price

Date
Price
Change
2026-10-01
$2,527,810
8.83%

Inventory Graph

10 9 8 7 6 5 4 3 2 1 0 7 Months of inventory SELLER'S Market BALANCED Market BUYER'S Market

Mortgage Calculator

This data is for informational purposes only.

Mortgage Payment per month

Principal Amount

Interest

Total Payable

Amortization

Amortization

Closing Cost Calculator

This data is for informational purposes only.

Closing Cost Total for this property

Total Cash flow for purchasing this property

Down Payment(%)*
Additional information

Provincial Land Transfer Tax

Ontario Land Transfer Tax Rebate

Toronto Land Transfer Tax

Toronto Land Transfer Tax Rebate

PST on CMHC Insurance Premium

Lawyer Fees

$2,825

Government Registration Fee's

$164

Title Insurance

Closing Cost Total

Total Cash flow for purchasing this property

Provincial Land Transfer Tax

Ontario Land Transfer Tax Rebate

Toronto Land Transfer Tax

Toronto Land Transfer Tax Rebate

PST on CMHC Insurance Premium

Lawyer Fees

$2,825

Government Registarion Fee's

$164

Title Insurance

Down Payment(%)*

* A down payment of less than 20% is permitted only for first-time home buyers purchasing their principal residence. The minimum down payment required is 5% for the portion of the purchase price up to $500,000, and 10% for the portion between $500,000 and $1,500,000. For properties priced over $1,500,000, a minimum down payment of 20% is required.

Thinking of Selling?

Find Out Your Home’s Value in Today’s Market!

No Email or Signup is required to view your home estimate.

estimate your home value

Contact Manoj Kukreja

Sales Representative, Century 21 People’s Choice Realty Inc., Brokerage
(647) 576 - 2100

Manoj profile avatar

Recent Sold Listings in Stephenson, Huntsville

Popular Cities